

Zion Floorplan
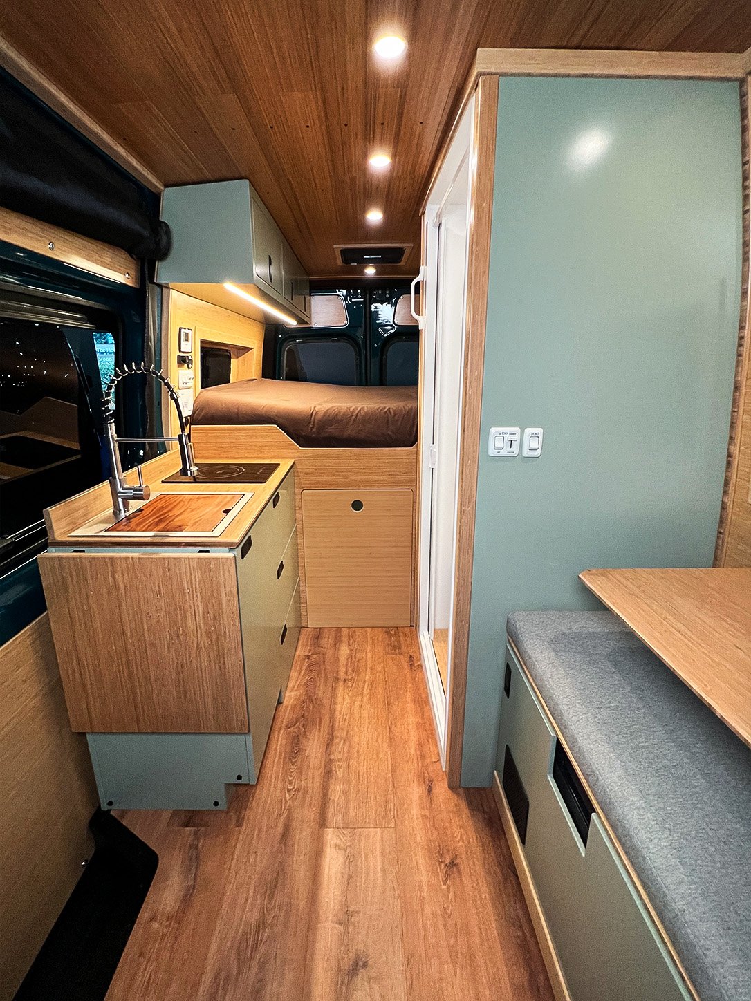
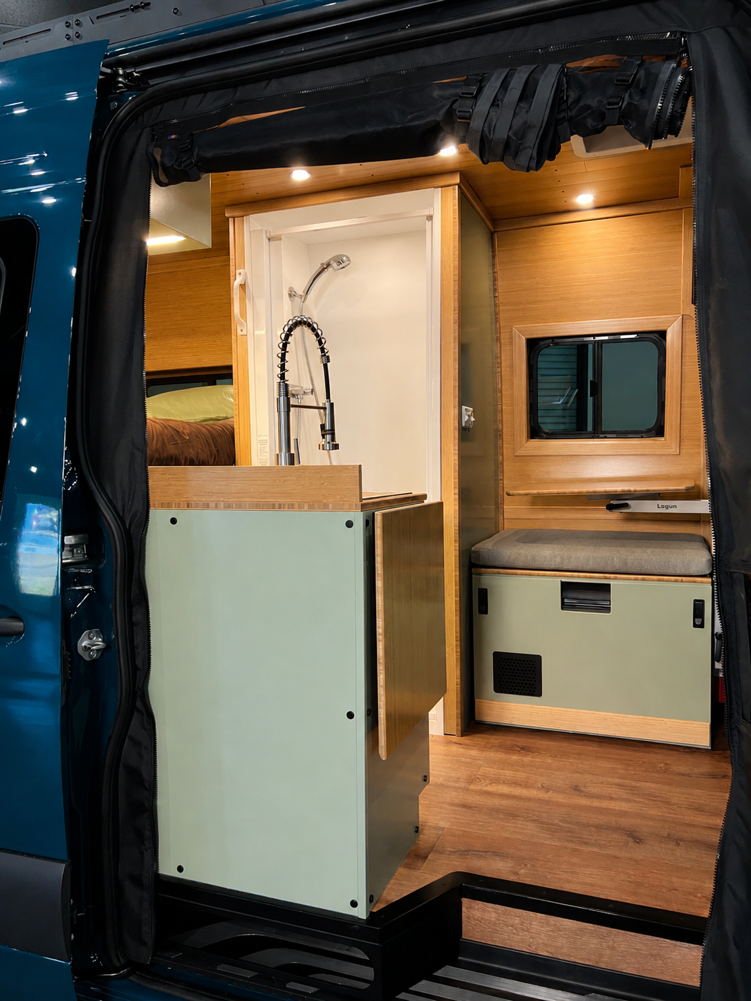
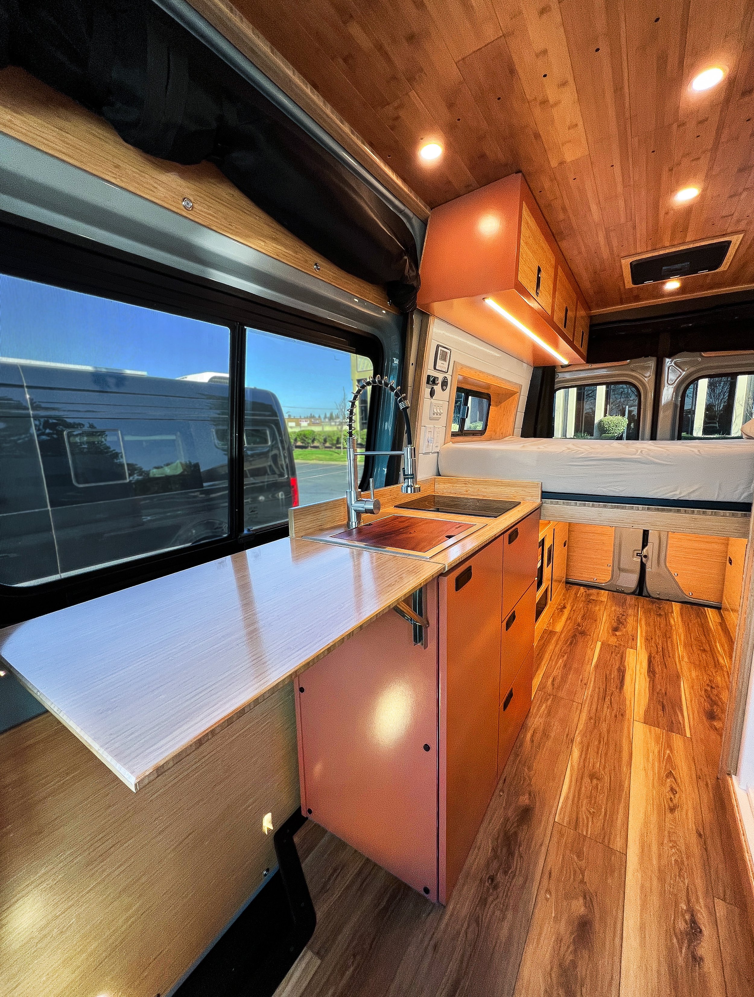
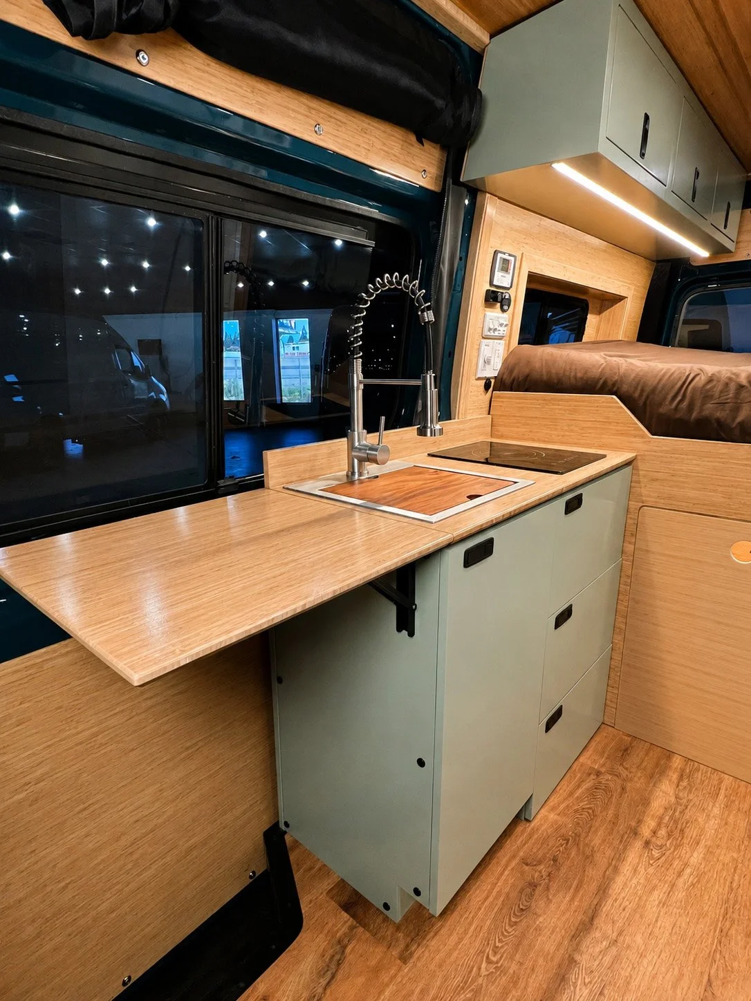
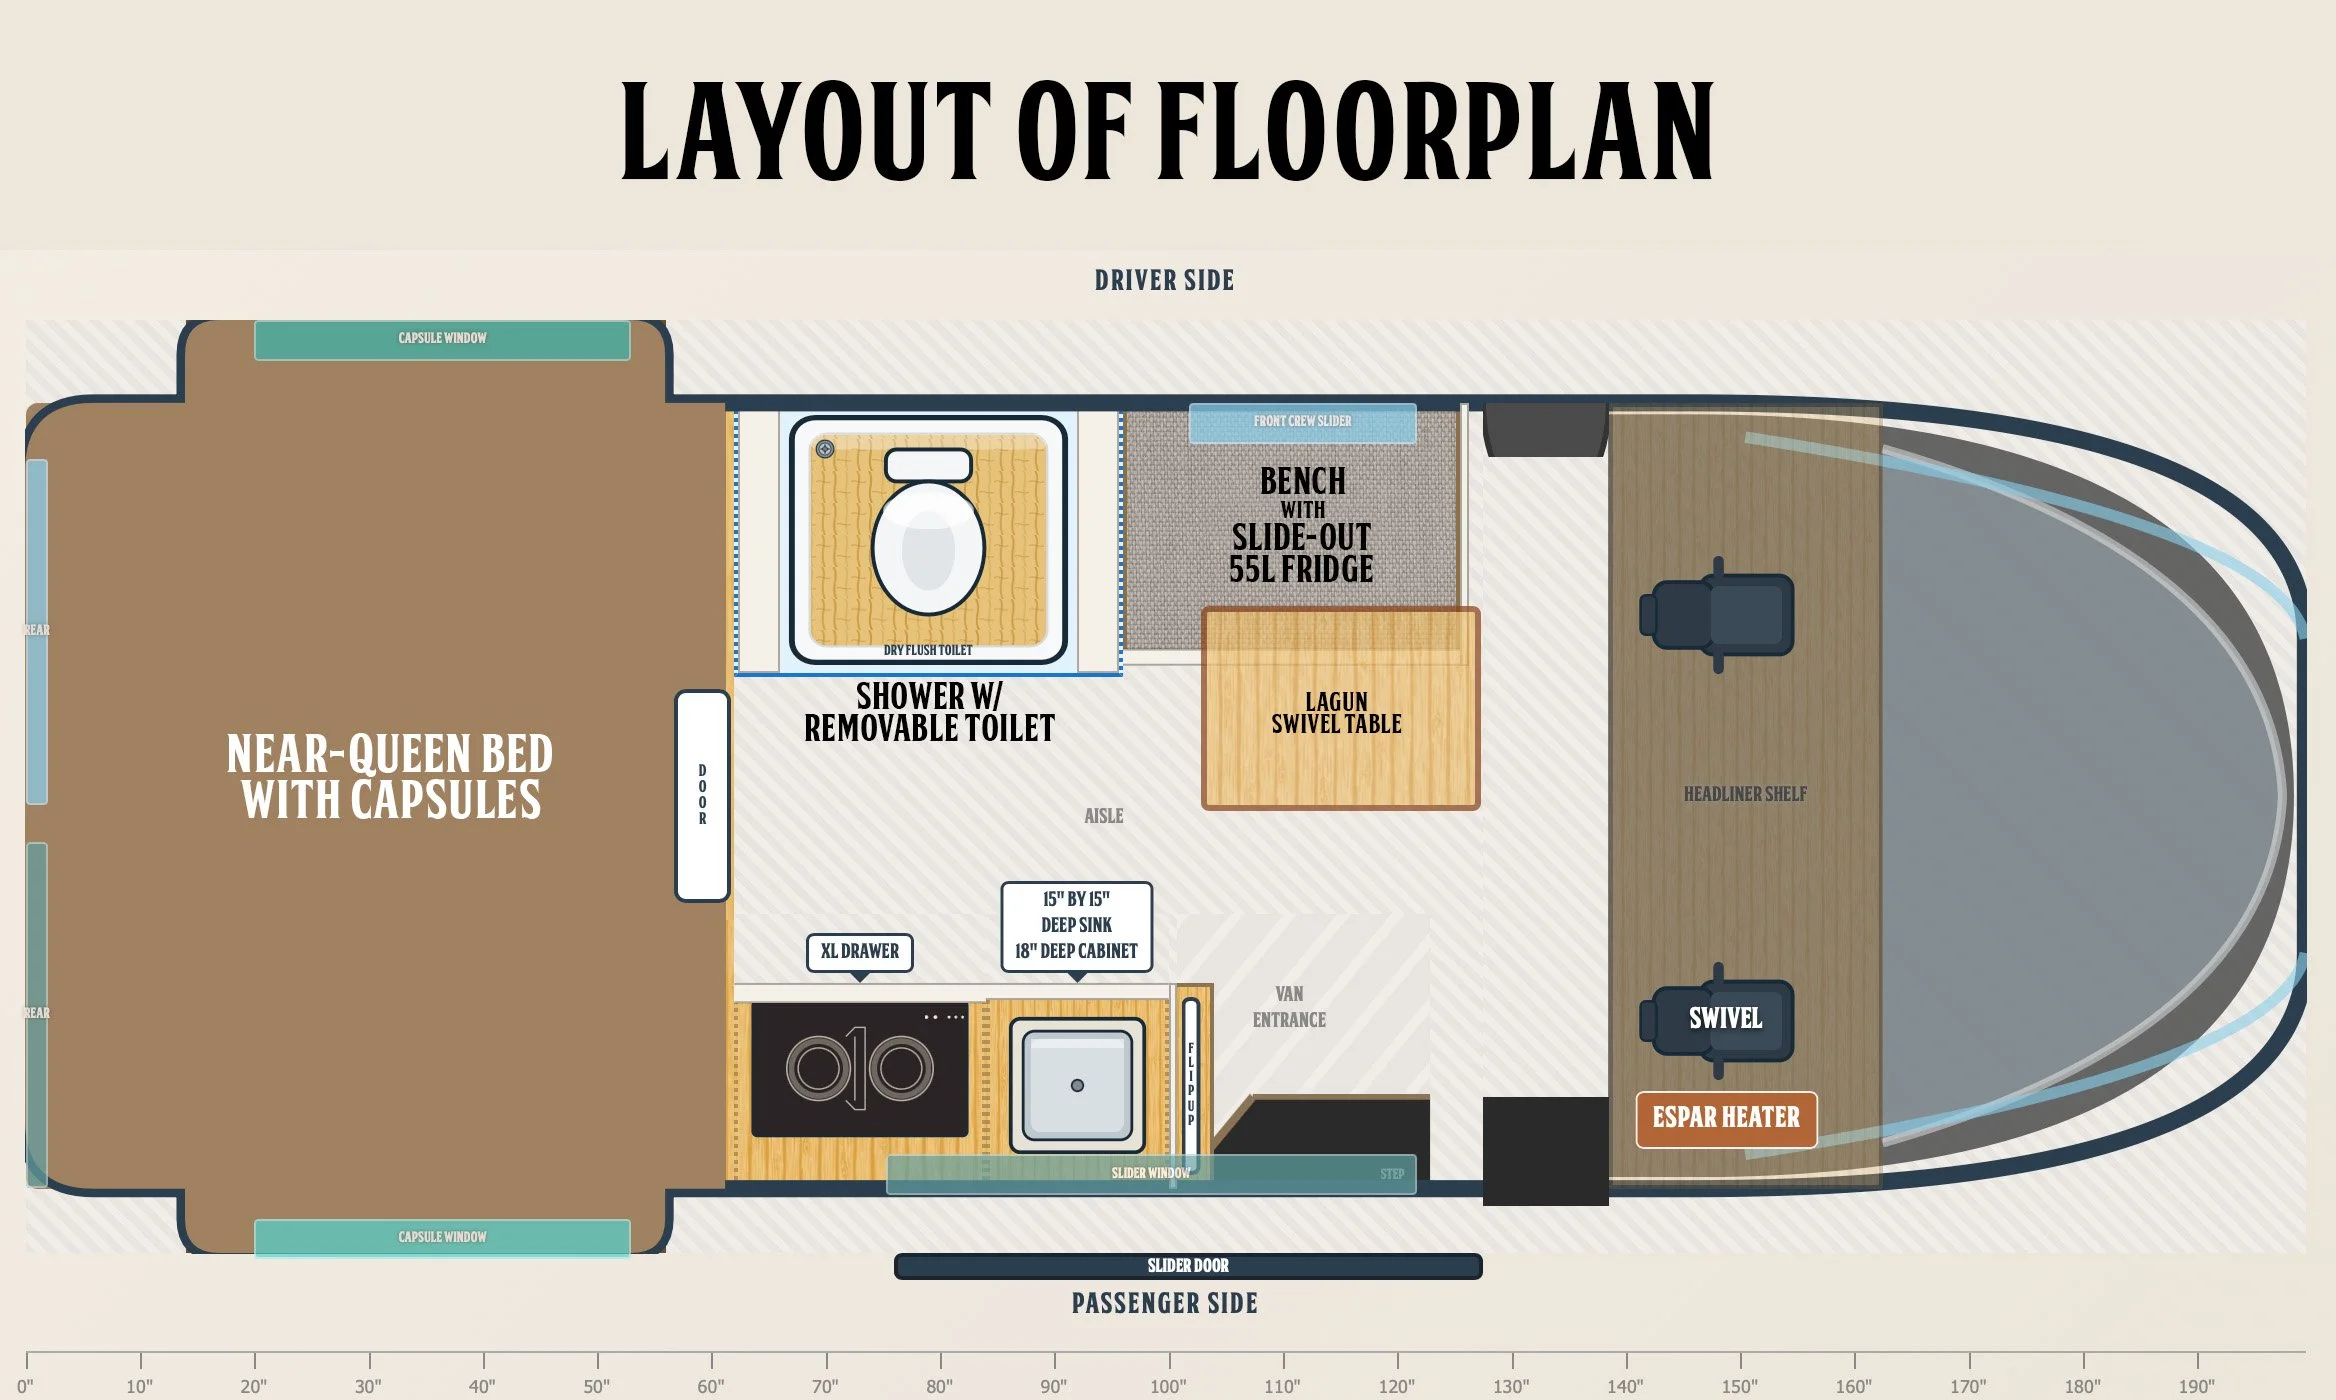
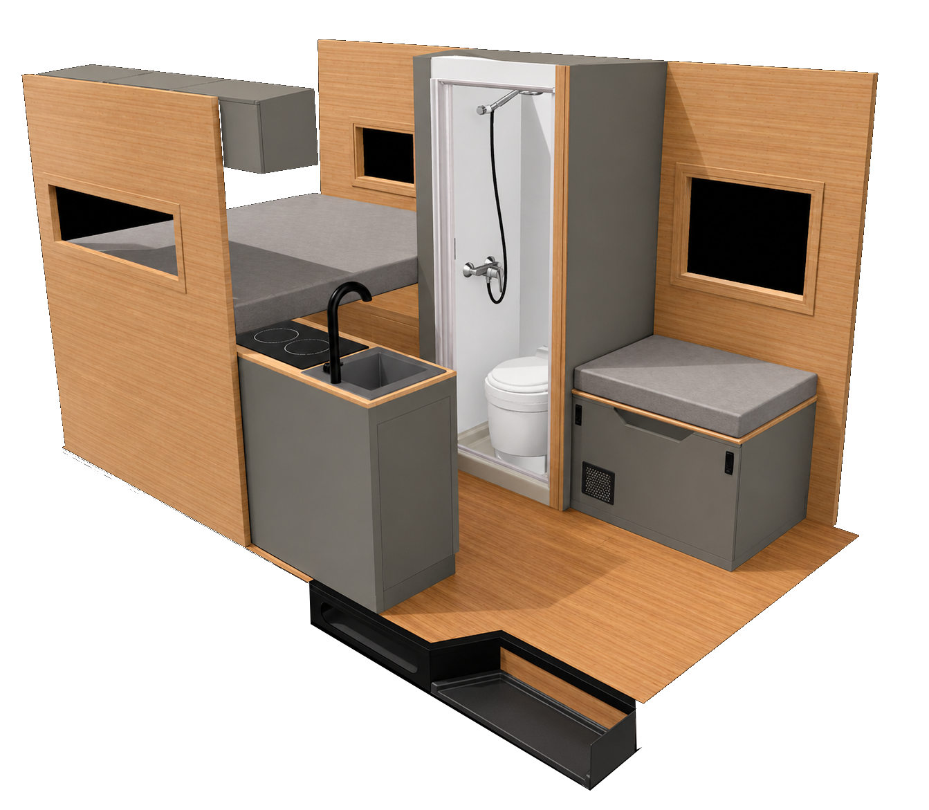
The Zion Floorplan proves that a shorter wheelbase campervan doesn't have to compromise on comfort. With an indoor shower, complete kitchen, ample storage, and a fixed bed, the Zion packs many of the luxuries of a larger van into a nimble and easy-to-drive package.
Seating Area:
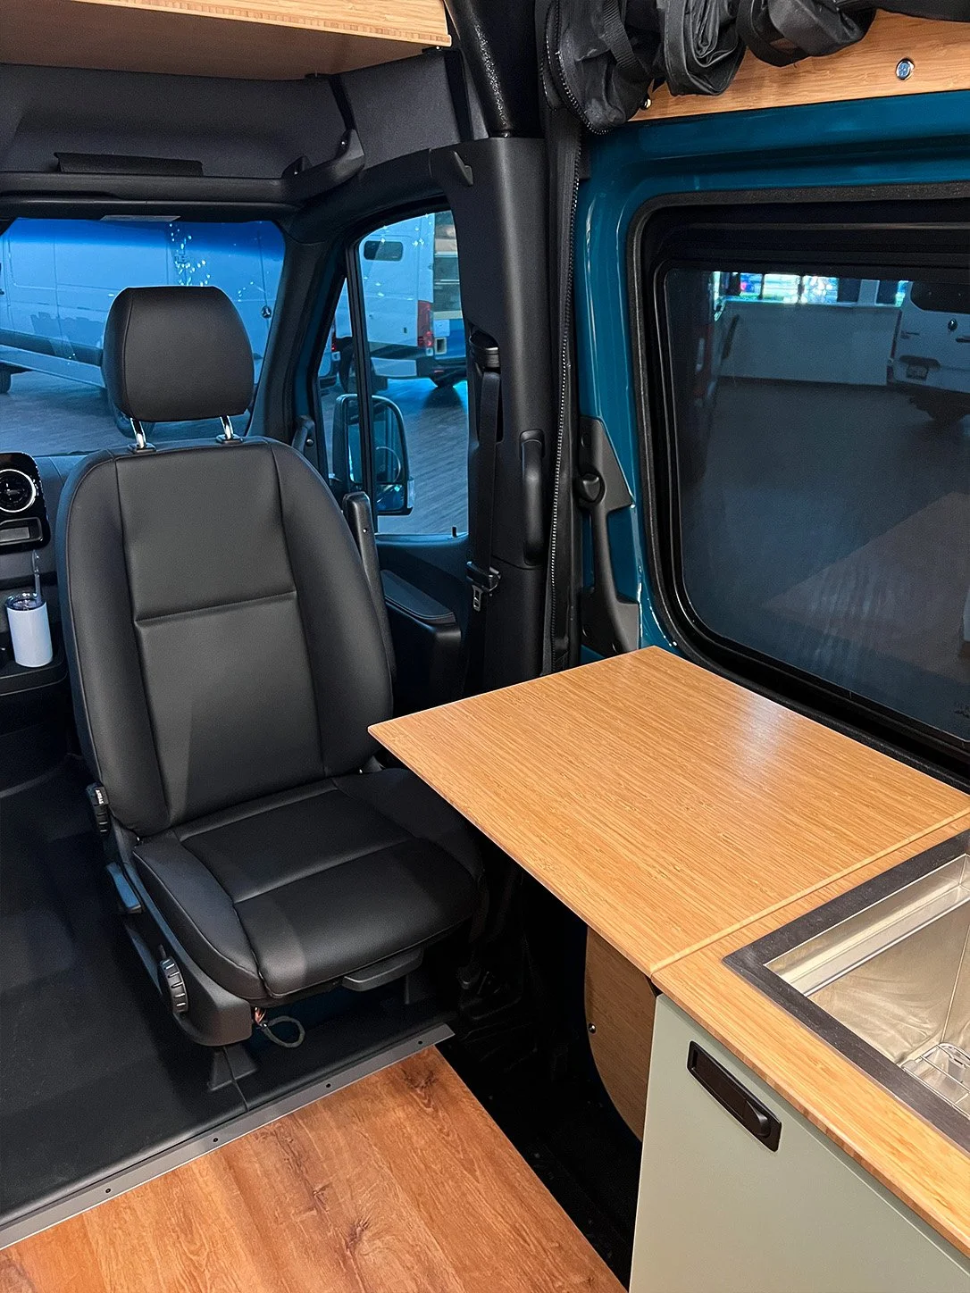
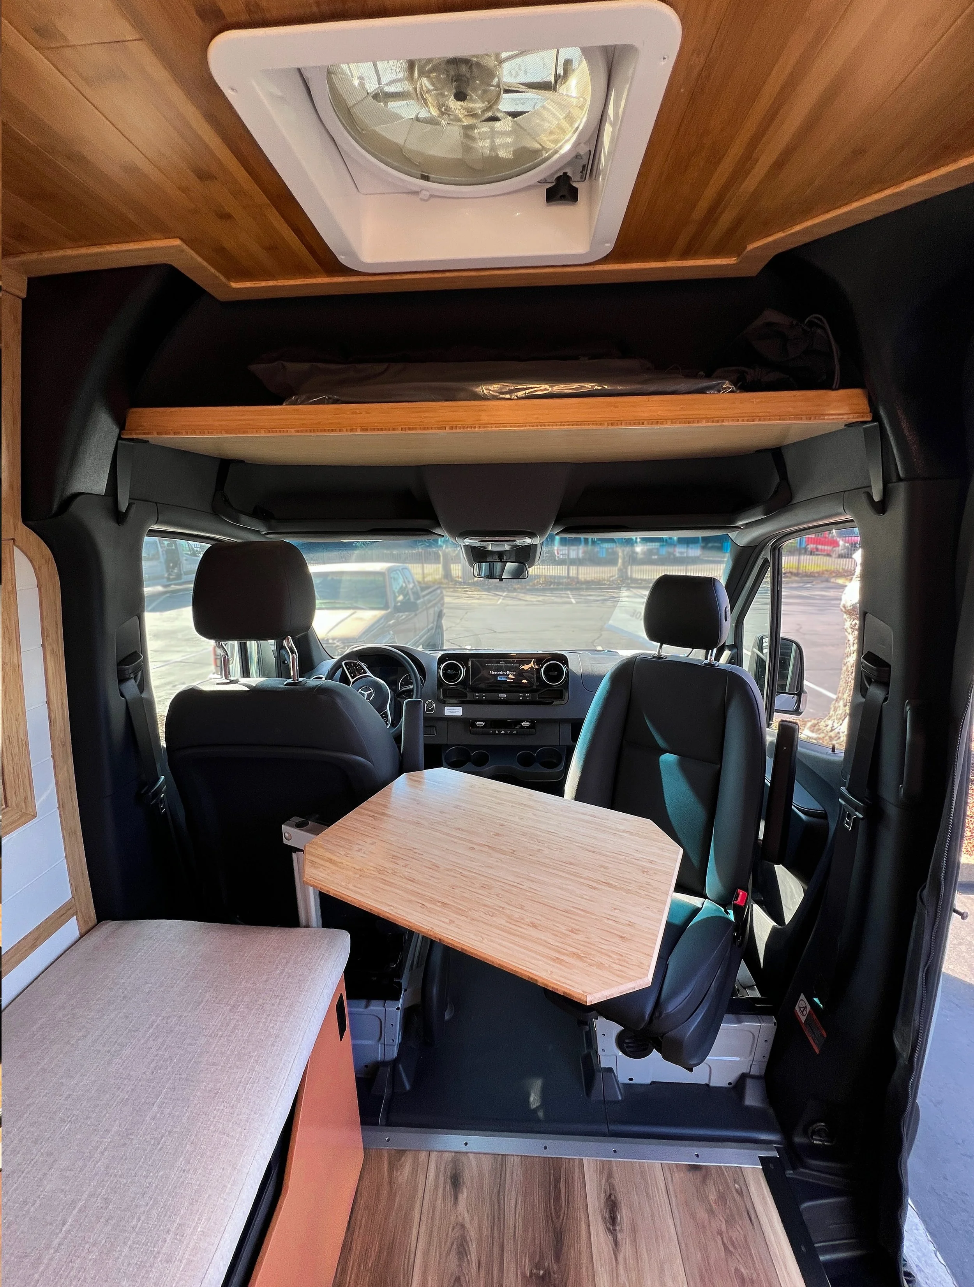
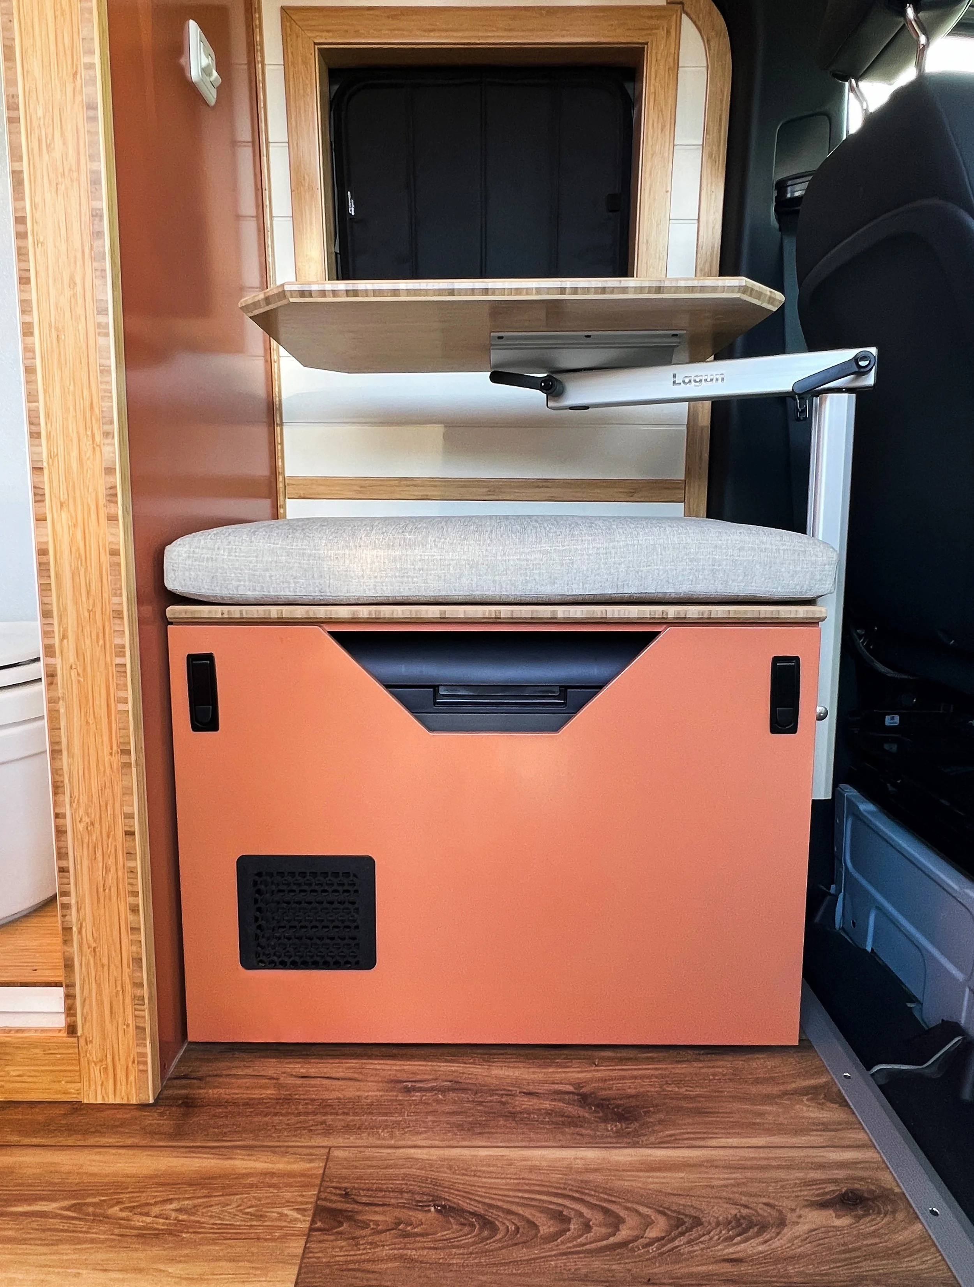
The bench seat and passenger swivel seat create a versatile dining area with multiple seating options. Whether paired with the Lagun swivel table or the flip-up table, the space easily adapts for dining, relaxing, or planning the next adventure.
Moisture-wicking and high-quality bench cushions enhance seating comfort!
Kitchen Galley:
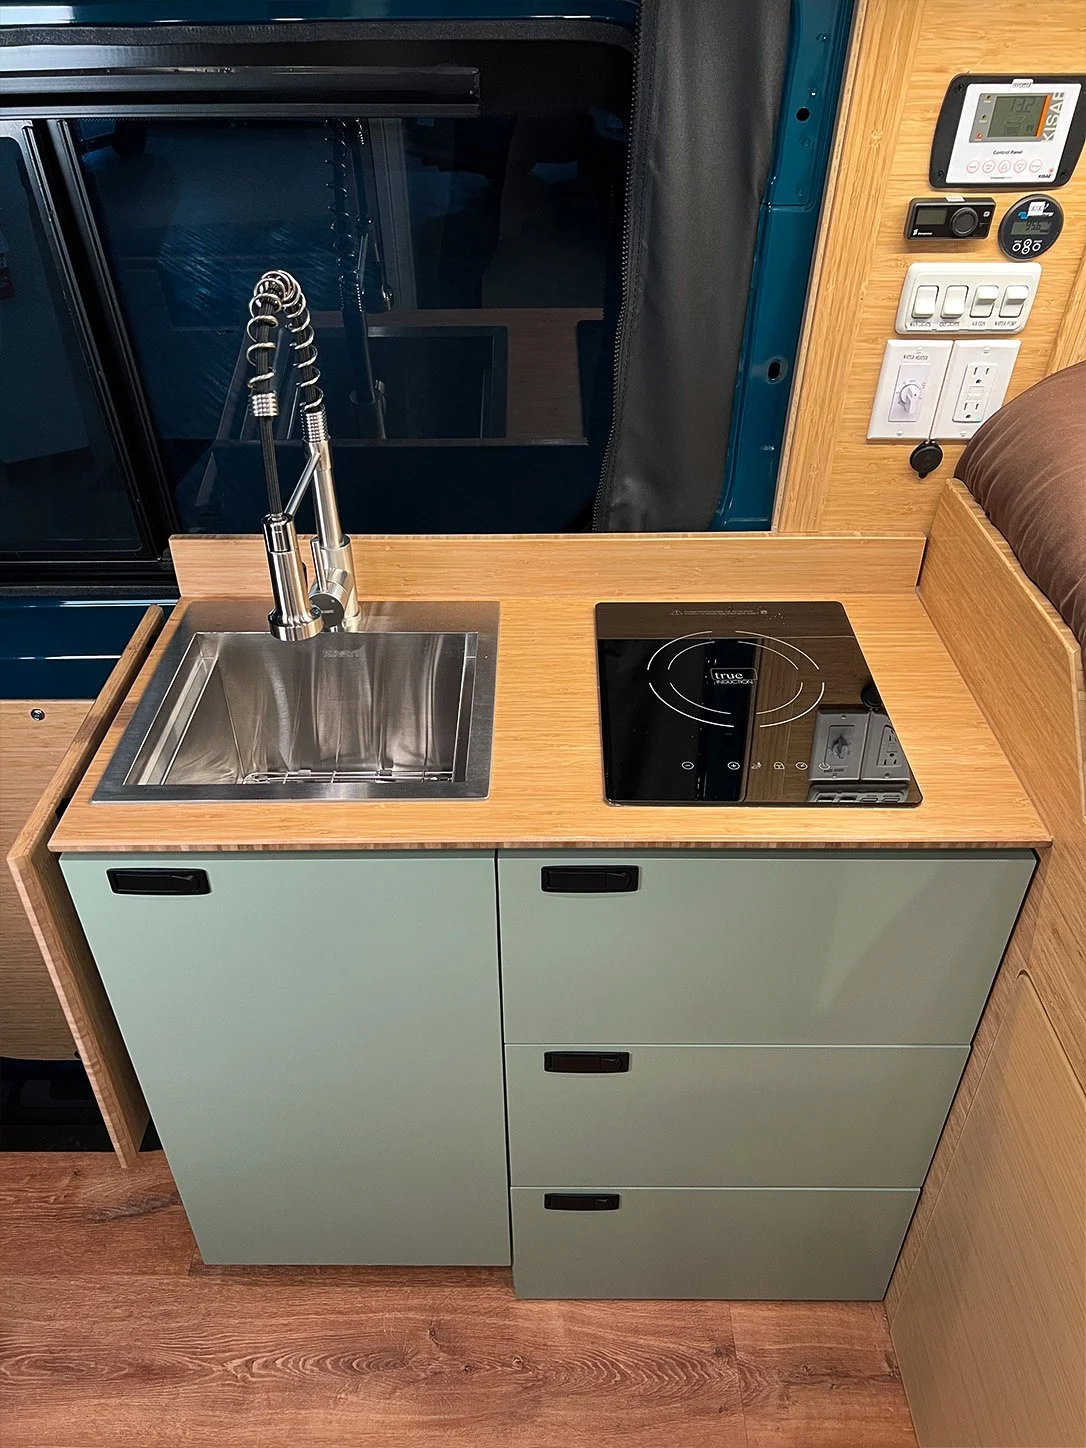
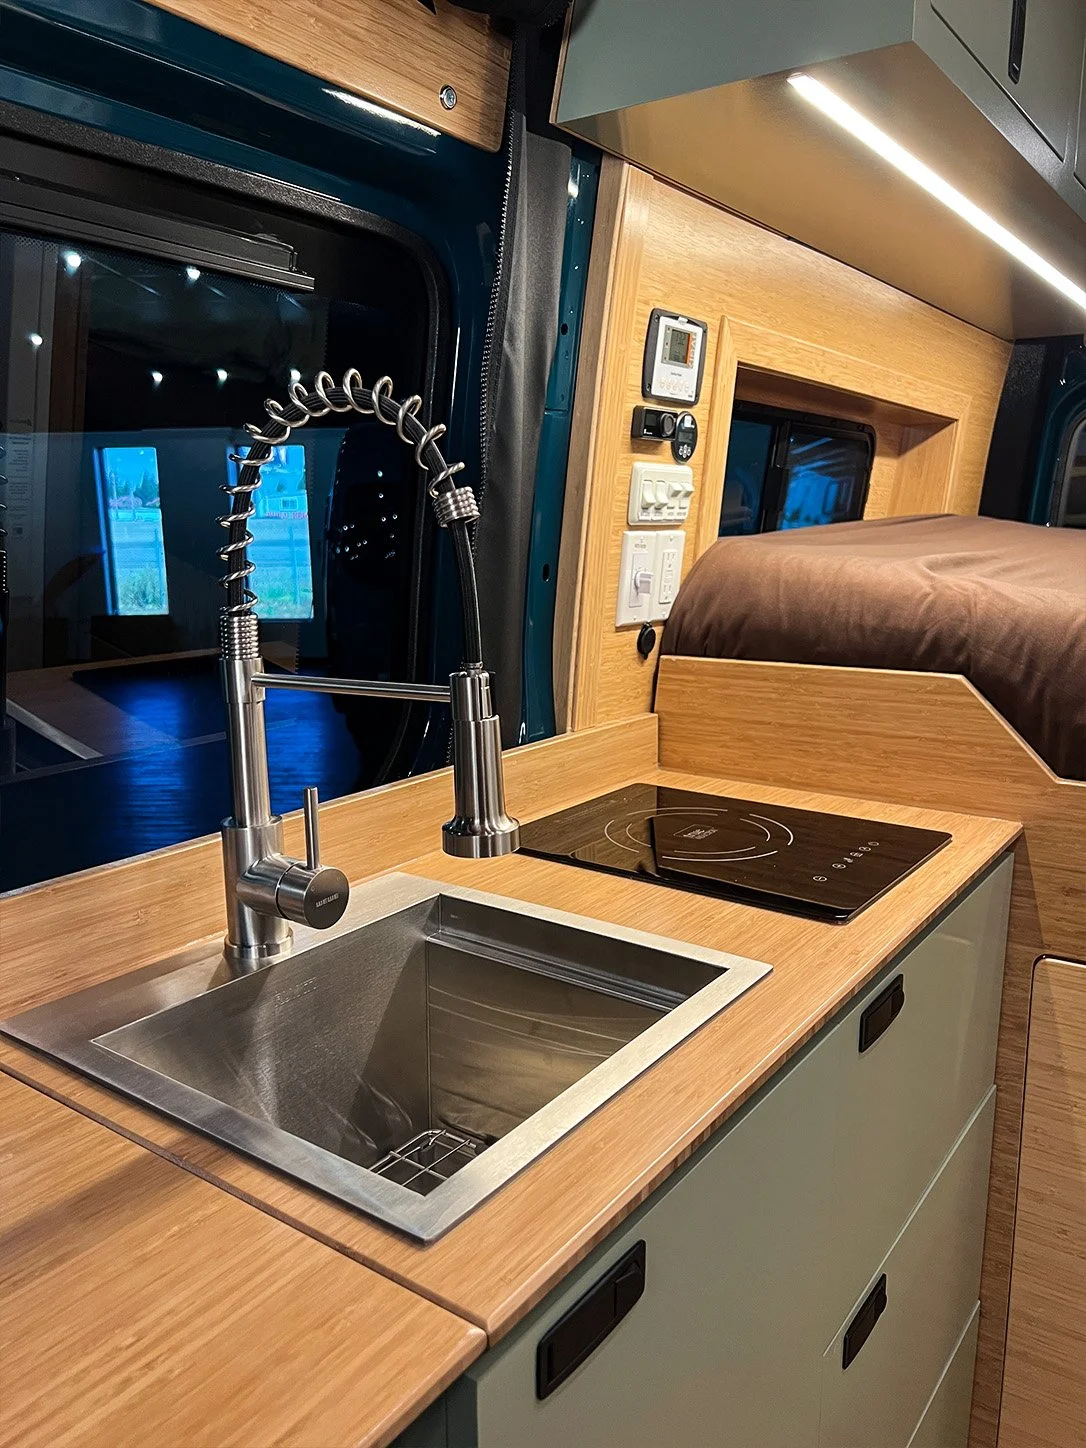
The passenger-side galley combines a sink, two-burner cooktop, and storage drawers with expandable prep space thanks to the sink cover and optional flip-up table add-on.
3 drawers are available for kitchen supplies, with the last one doubling as a step-up to the bed
Under the sink is storage for larger items and visual access to the water tank to check levels.
Interior Design:
High-quality Baltic birch plywood or bamboo walls create a warm, homey, and elegant atmosphere while offering excellent resistance to moisture and everyday wear.
Bamboo ceilings contribute to the overall aesthetic appeal and moisture-resistance.
Thoughtful trim work and transitions complete the interior design.
Bed and Storage:
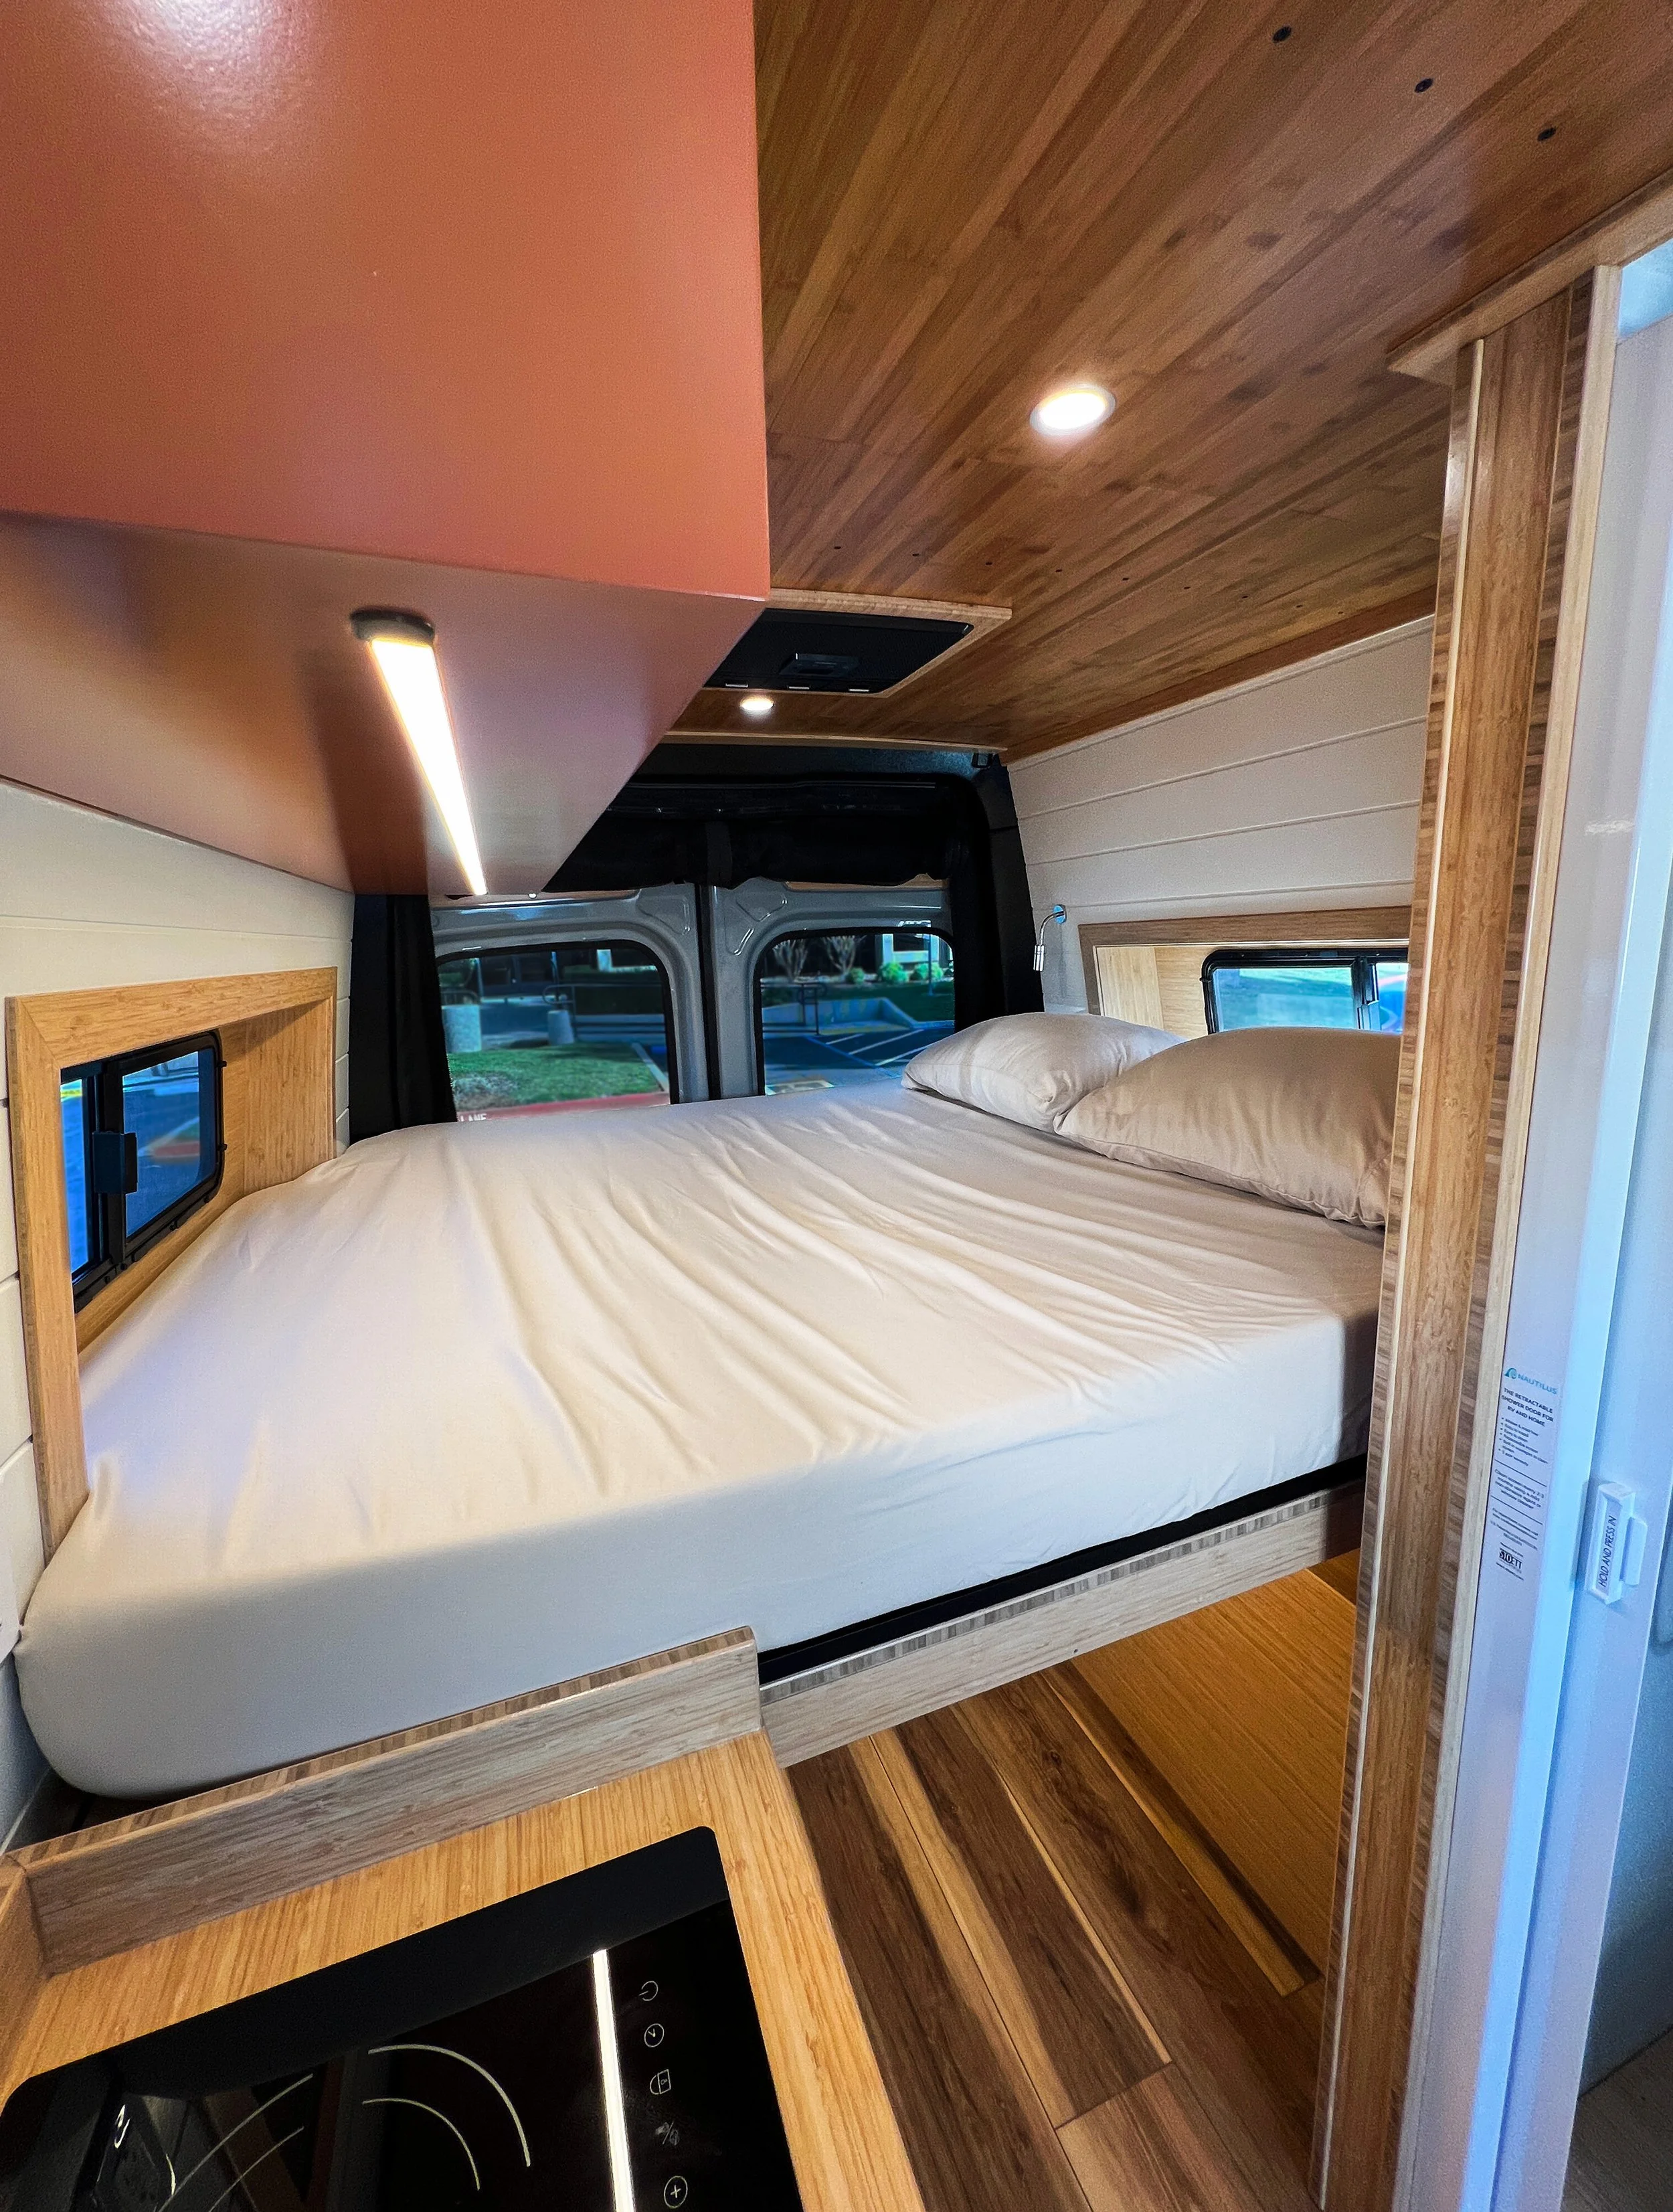
An elevated Near-Queen Bed is a focal point, with flares added on Sprinter and Transit models for a perpendicular sleeping orientation.
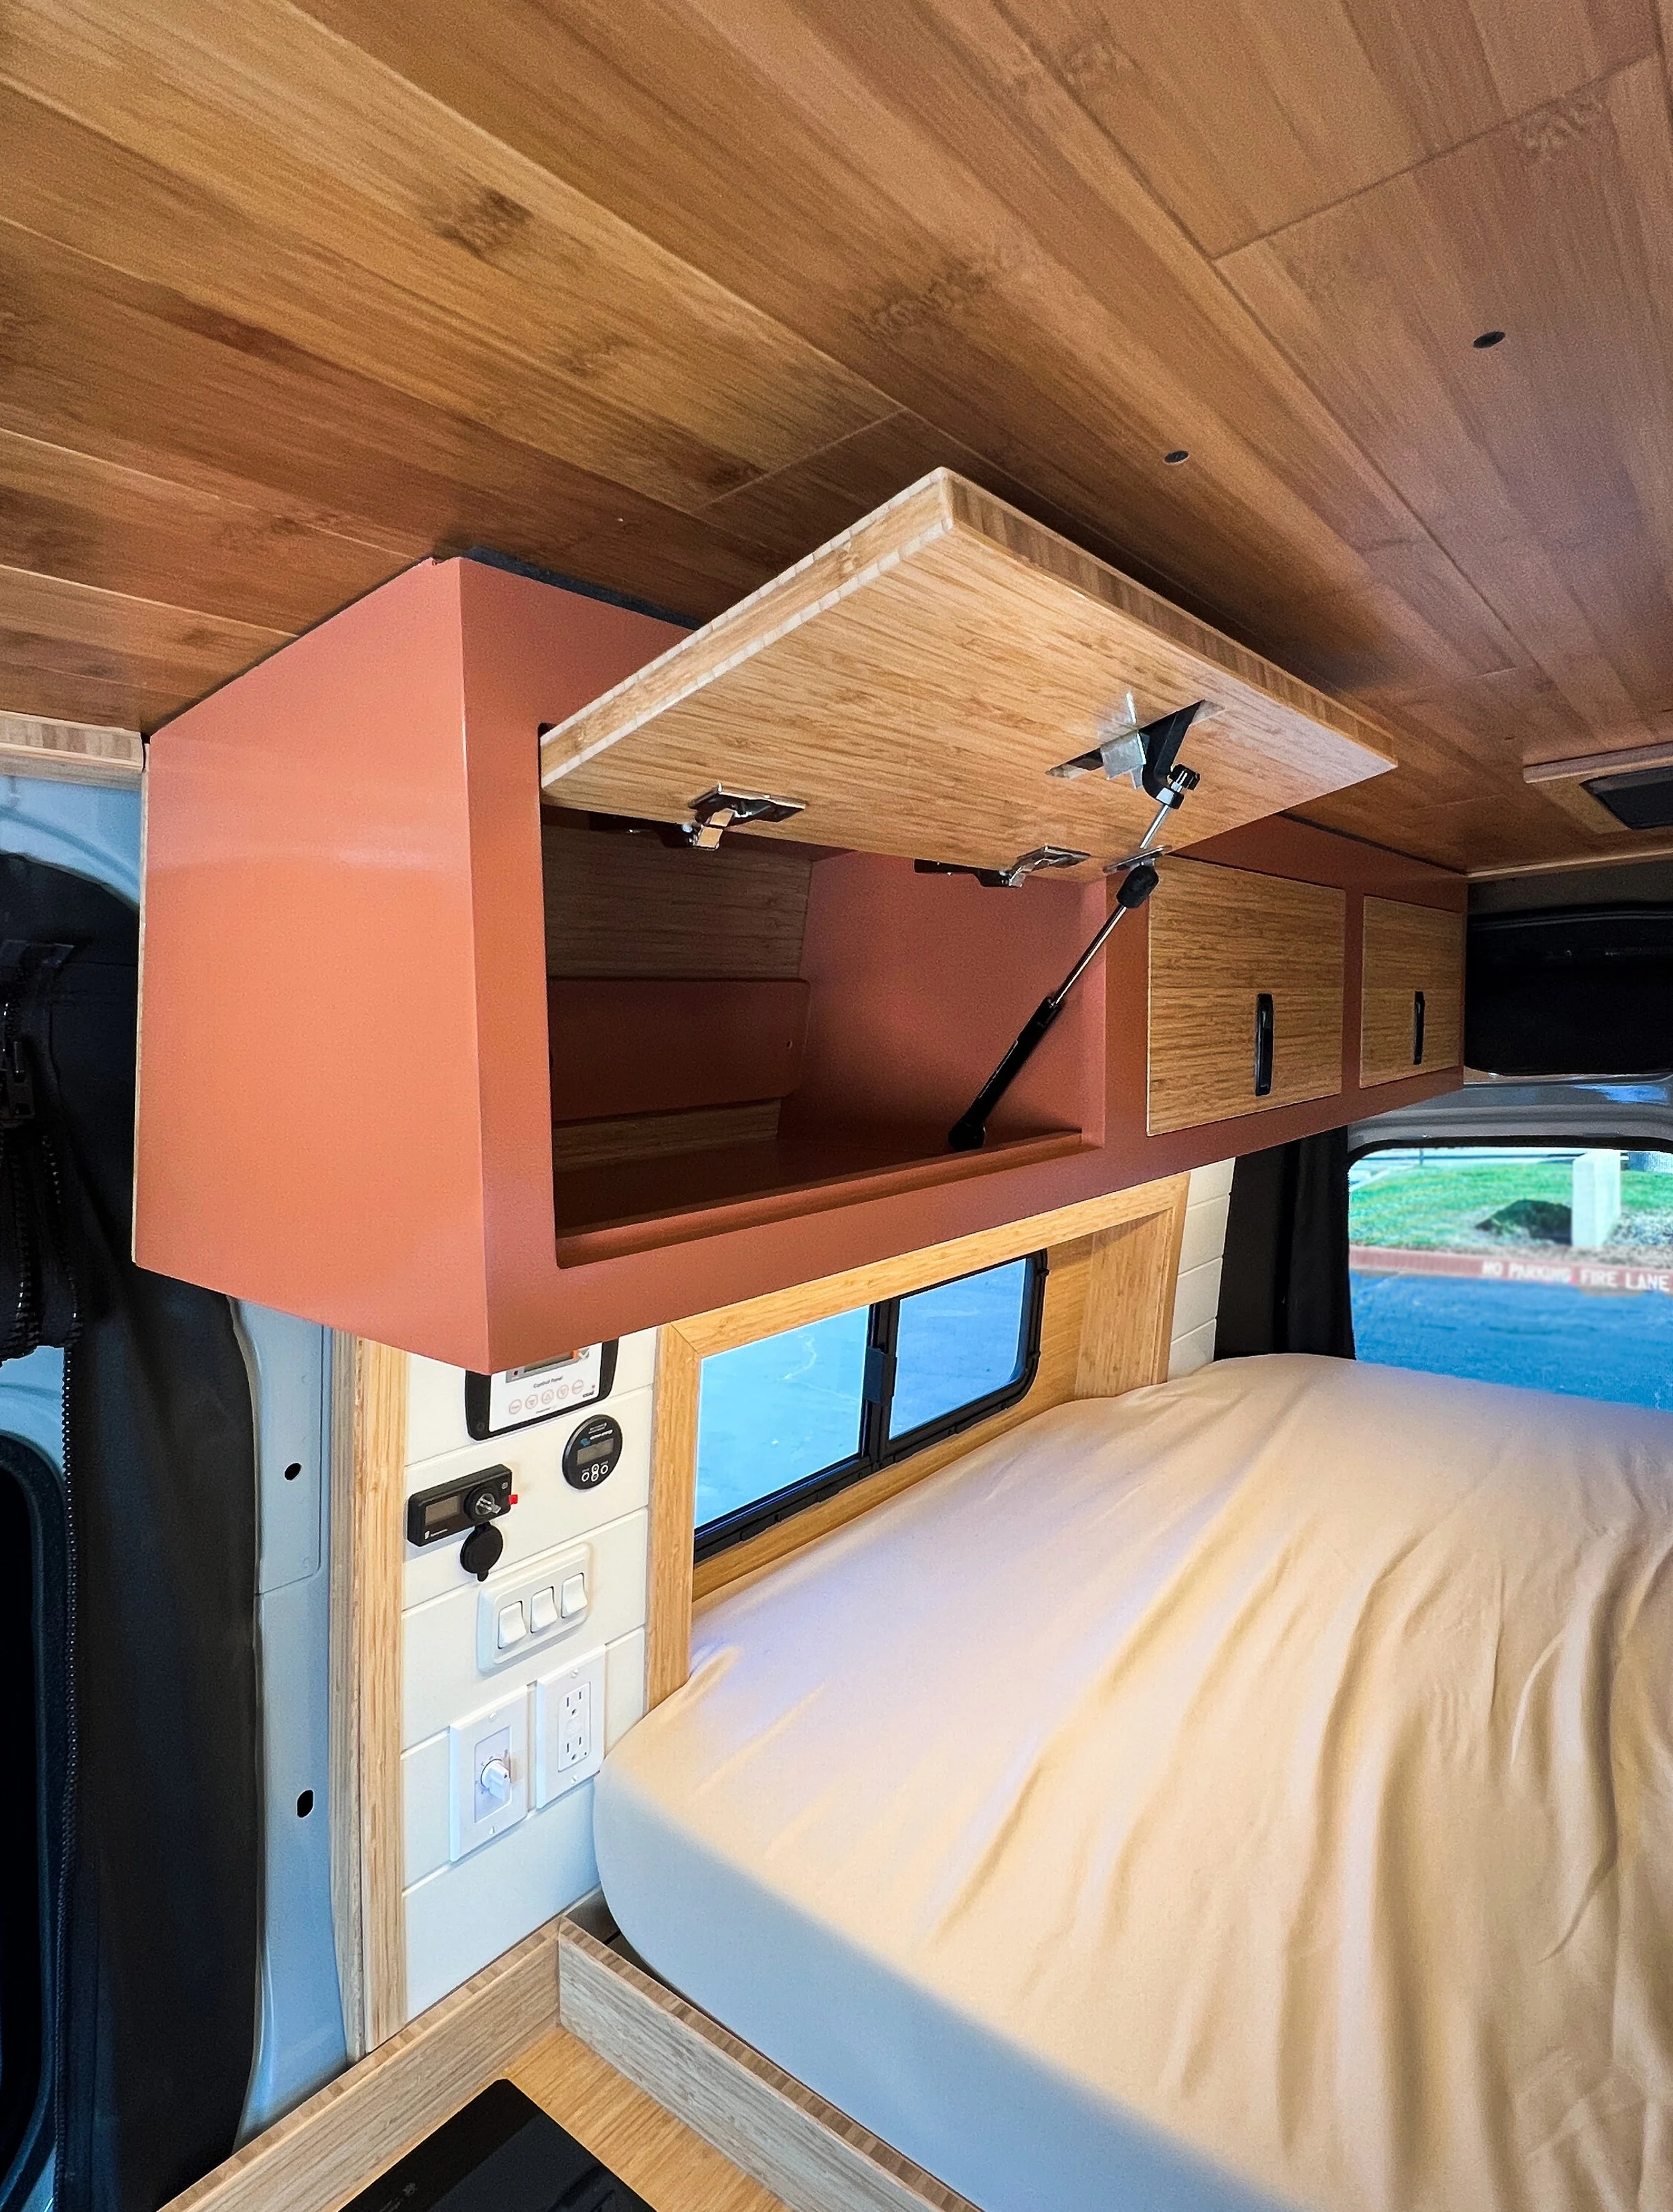
Three standard cabinets provide organized storage solutions over the bed.
A headliner shelf offers additional storage over the driver and passenger seats
The generous garage area under the bed provides dedicated storage for bulky items, helping keep the living space organized and clutter-free.
Utilities:
Designed for off-grid adventures, the electrical system uses lithium batteries that can be charged by solar, alternator, or shore power.
A 20-gallon fresh water tank and an 11-gallon grey water tank cater to water needs.
The Zion comes with an interior enclosed shower (24” by 27”) as well as a self-contained toilet that can be removed before taking a shower.
Optional Add-ons:
A pony wall with a magnetic detachable door provides convenient access to the garage area from inside the van.
Ventilation and cooling options include additional fans or a 12v DC air conditioner.
A high-efficiency diesel heater is available as an optional add-on.
Popular extras include bug screens, an awning, and a television.
Walkthrough of a Zion floorplan
-
Off Grid Electrical System
600 AH Lithium Battery
3000 Watt Inverter
50 AMP Alternator Charging
300 Watts Solar
Battery Monitor
5 LED Lights In Center; 1 Under Cabinet Light; 2 Reading Lights
3 USB Charging Outlets
3 AC Outlets
Professional Install
Water System
20 Gallon Fresh Water Tank
11 Gallon Grey Water Tank
Electric Water Pump and Accumulator
Bones
SoundSkins Sound Deadening
3M Thinsulate Insulation
Baltic Birch or Bamboo Shiplap Walls
Bamboo Ceiling
Luxury Vinyl Plank Floor
Custom Bamboo Trim Throughout
Kitchen
Three Drawers
Bamboo Countertop
Deep Stainless Steel Sink (15”X15”) with Matching Cutting Board Insert
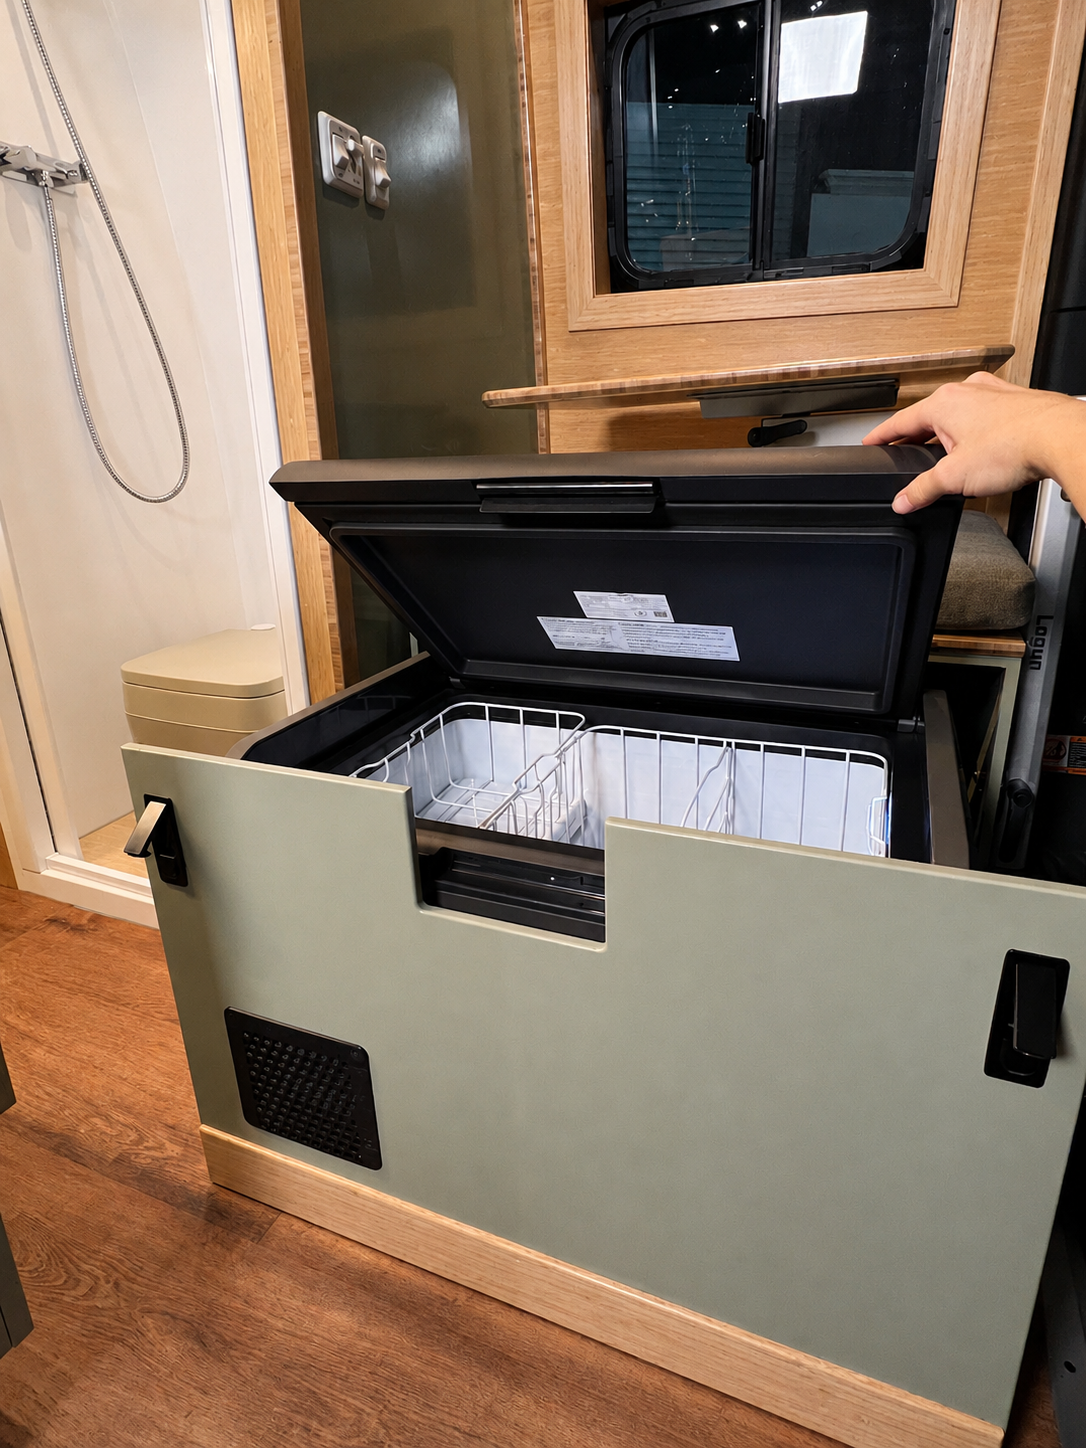
Chest-Style Dometic Fridge/Freezer slides out from inside Bench
2-burner Induction Stovetop
Toilet/Shower
Choose from 3 Toilets: Chemical, Dry-Flush, or Composting
Interior 24” by 27” Shower
Outdoor Shower Hose
Seating and Dining
Passenger Swivel Seats
Lagun Swivel Table (Dining and Extra Cooking Prep)
Bed
Platform Near-Queen Bed
Custom Mattress
Storage
Under Bed Storage
Overhead Cabinets
Galley Drawers (3)
Under-Sink Cabinet
Headliner Shelf
Windows
Rear Windows
Slider Window (Opens)
Vanspeed Capsules / Flares by Bed
Bunk Windows by Bed
Window Coverings
Temperature Regulation
Maxx Air Fan with Remote
Air Conditioner (Popular Add-on)
Diesel Espar Heater under passenger seat
-
Off Grid Electrical System
400-800 AH Lithium Battery Upgrade
3000 Watt Inverter Upgrade
400 Watts Solar Upgrade
Additional Outlets
Heating
Diesel / Gas Furnace
Cooling
Additional Maxx Air Fan
12V Efficient Air Conditioner (Requires Upgraded Electrical)
Toilets
Composting Toilet
Dry Flush Toilet
Comfort and Convenience
Awning
Bug Screens
Running Boards
Grab Handles
Ladders
Roof Rack
Flip Down Table
Television
-
If Ordering a Van From a Dealer $5000 Down to Get on the Build Schedule
20% Down at Vehicle Drop Off
40% Down at Electrical Rough In
Remaining Balance Due at Pickup
Ask about Financing!
-
Zion Conversions Start at $69,000.
-
Sprinter 144
Transit 148
Promaster 159